

Listing Courtesy of:  STELLAR as distributed by MLS GRID / Listed By: Rogers Moore, Coldwell Banker Realty - Contact: 941-383-6411
 STELLAR as distributed by MLS GRID / Listed By: Rogers Moore, Coldwell Banker Realty - Contact: 941-383-6411
 315 Londonderry Drive Sarasota, FL 34240
Pending (45 Days)
$449,000 (USD)

Description
MLS #:
A4694891
A4694891
Taxes
$3,036(2025)
$3,036(2025)
Lot Size
7,245 SQFT
7,245 SQFT
Type
Single-Family Home
Single-Family Home
Year Built
2002
2002
County
Sarasota County
Sarasota County
Listed By
Rogers Moore, Coldwell Banker Realty, Contact: 941-383-6411
Source
STELLAR
Last checked Jul 13 2026 at 12:02 AM GMT+0000
STELLAR
Last checked Jul 13 2026 at 12:02 AM GMT+0000
Bathroom Details
- Full Bathrooms: 2
Interior Features
- Split Bedroom
- Crown Molding
- Living Room/Dining Room Combo
- Walk-In Closet(s)
- Window Treatments
- Appliances: Dishwasher
- Appliances: Refrigerator
- Appliances: Washer
- Ceiling Fans(s)
- Open Floorplan
- Appliances: Disposal
- Appliances: Microwave
- Appliances: Range
- Appliances: Dryer
- Eat-In Kitchen
- High Ceilings
- Negotiable
- Primary Bedroom Main Floor
Subdivision
- Tatum Ridge
Property Features
- Foundation: Slab
Heating and Cooling
- Central
- Central Air
Homeowners Association Information
- Dues: $295/Monthly
Flooring
- Ceramic Tile
Exterior Features
- Block
- Stucco
- Roof: Shingle
Utility Information
- Utilities: Public, Water Connected, Water Source: Public, Electricity Connected, Sewer Connected
- Sewer: Private Sewer
School Information
- Elementary School: Tatum Ridge Elementary
- Middle School: McIntosh Middle
- High School: Booker High
Living Area
- 1,936 sqft
Additional Information: Longboat Key | 941-383-6411
Location
Disclaimer: Listings Courtesy of “My Florida Regional MLS DBA Stellar MLS © 2026. IDX information is provided exclusively for consumers personal, non-commercial use and may not be used for any other purpose other than to identify properties consumers may be interested in purchasing. All information provided is deemed reliable but is not guaranteed and should be independently verified. Last Updated: 7/12/26 17:02
Based on information submitted to the MLS GRID as of 7/13/2026 00:02. All data is obtained from various sources and may not have been verified by broker or MLS GRID. Supplied Open House Information is subject to change without notice. All information should be independently reviewed and verified for accuracy. Properties may or may not be listed by the office/agent presenting the information.


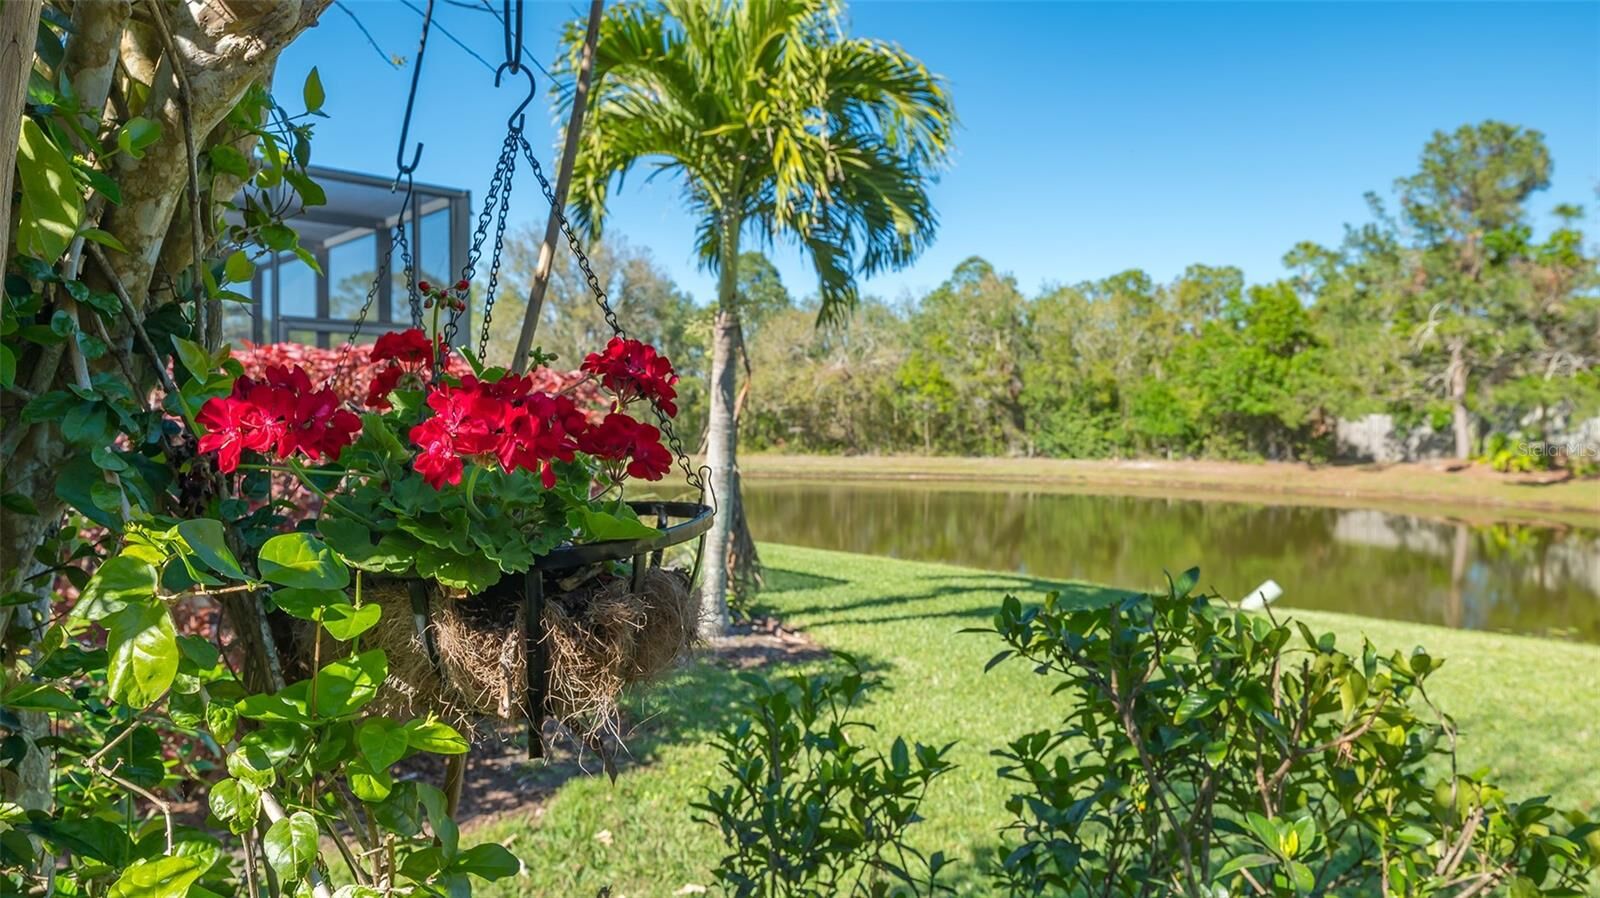
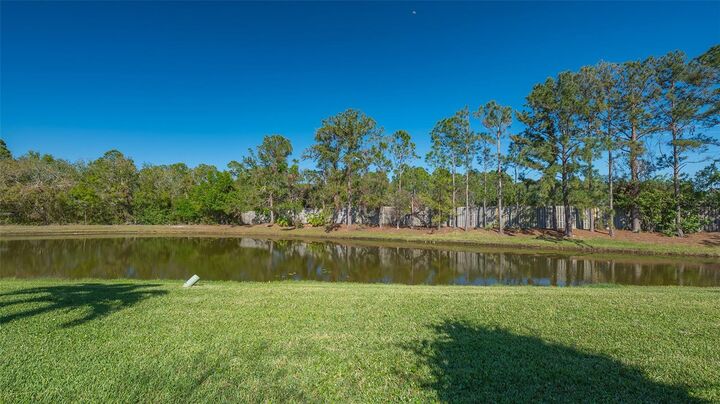
surrounded by beautiful gardens, and overlooking a lakefront panorama, a place to retreat to gardening, reading and painting...an open floor plan is designed for casually elegant living, with an open kitchen, high ceilings, crown molding, a private office, and an oversized lanai overlooking the lake. The primary bedroom offers a nice view of the lake to wake up to. The kitchen has everything a chef needs. The Legends neighborhood is a maintenance-free community, which includes lawn service for each home. Roof replaced 2024, A/C 2011. Tatum Ridge golf course is open to the public and adjoins the Legends community, for a quick round of golf. A new Publix, medical care center, and several top restaurants, and the Interstate, are a few minutes away. If you are searching for a convenient suburban home in a gated community, please come by today-